How Long Does a Kitchen Remodel Take in the East Bay
A kitchen remodel timeline includes much more than the weeks spent under construction. Before demolition begins, important work must occur: planning, design development, material selection, permitting, procurement, and construction coordination. Each phase plays a critical role in creating a smoother, more predictable remodeling experience.
How long does a kitchen remodel take in the East Bay?
A full-service East Bay kitchen remodel typically takes about 6–10 months from the first design consultation to final walkthrough. This includes design development, material and appliance selections, technical documentation, permitting, procurement, construction, inspections, and final adjustments. Projects involving structural changes, extensive utility upgrades, complex permitting, or highly customized products may take longer.
East Bay Kitchen Remodel Timeline at a Glance
| Kitchen Remodel Phase | Typical Timeline | What Happens |
| Design | 2–3 months | Goals, layout, appliance placement, selections, cabinetry design, technical planning |
| Procurement | 2–3 months | Ordering cabinetry, appliances, fixtures, tile, countertops, lighting, and hardware |
| Permitting | 2 weeks–2 months | City review and approvals; may overlap with procurement |
| Construction | 2–4 months | Demolition, rough work, inspections, installation, finish work, and final details |
| Full Timeline | 6–10 months | From initial consultation through completed construction |
In the East Bay, local factors can also influence the overall timeline. This is especially true across Lamorinda, the Tri-Valley, and the greater East Bay, where permitting timelines, older homes, and project complexity can vary significantly. Custom, made-to-order, specialty, and imported products may have longer or less predictable lead times, so understanding these details early helps homeowners set realistic expectations before the project begins.
This guide walks through the complete kitchen remodeling timeline, from early planning and design through permitting, construction, and final finish work, with a focus on how a well-managed design-build process helps keep each stage organized and efficient.
What Does “Kitchen Remodel Timeline” Actually Include?
When comparing kitchen remodel timelines, it is important to understand what date starts the clock. Some contractors may refer only to the active construction period, whereas a full-service design-build timeline covers the entire process: design, selections, technical planning, permitting, product ordering, construction, inspections, and final adjustments.
This distinction matters because much of the work that protects the construction schedule happens before demolition begins. Finalizing cabinetry, appliances, fixtures, finishes, and technical plans early helps reduce uncertainty once work starts in the home.
At Douglah Designs, the full project timeline begins with the initial design consultation. The active construction timeline begins later, once the plans, permits, schedule, and key materials are ready.
What Affects the Kitchen Remodel Timeline?

The total timeline depends on several factors, including project scope, design complexity, permitting requirements, material lead times, cabinetry and appliance selections, and the home’s existing condition. Smaller updates may take less time for a kitchen remodel, while high-end or structural kitchen renovations require more planning, coordination, and technical preparation.
A design-build approach helps create a more predictable schedule by aligning design, procurement, permitting, and construction from the start. When all phases are planned together, the project is better positioned to move efficiently from concept to completion.
The Full Kitchen Remodel Timeline: From Design to Construction

A well-managed kitchen remodel moves through several connected phases. Each stage prepares the project for the next, which is why early decisions have such a direct impact on how smoothly construction progresses.
Design Phase: 2–3 months
This phase includes defining project goals, developing the layout, planning appliance placement, selecting finishes, designing cabinetry, and preparing the technical details needed to move the project forward.
Procurement Phase: 2–3 months
Once selections are finalized, key materials are ordered. This may include cabinetry, appliances, fixtures, tile, countertops, lighting, hardware, and other essential components.
Permitting: 2 weeks to 2 months
Permitting timelines depend on the city, the project’s complexity, and the building department’s current workload. In many cases, permitting can overlap with procurement.
Construction Phase: 2–4 months
Construction includes demolition, rough work, inspections, installation, finish work, and final details. By this point, the design, materials, and technical planning should already be in place, allowing the build to move forward with fewer interruptions.
These phases are not always sequential. Procurement and permitting often overlap, so the full timeline should not be calculated by adding every phase together.
Design Development & Material Selections

The design phase is where ideas become a coordinated, buildable kitchen plan. This includes developing the layout, confirming appliance placement, designing cabinetry, coordinating lighting and plumbing locations, selecting finishes, and preparing the technical drawings needed for permitting and construction.
Material selections should be finalized during the design phase, not during construction. Cabinetry is especially important because custom and semi-custom cabinets are long-lead items. Current production and delivery estimates should be confirmed before the construction schedule is finalized, allowing key decisions to be coordinated before the build begins.
Early selections also help prevent construction delays, rushed substitutions, and unnecessary schedule disruptions. The more complete the plan is before construction starts, the smoother the renovation can be once work begins in the home.
Permits & Pre-Construction Planning

Permitting plays an important role in the overall kitchen renovation timeline, especially in the East Bay, where requirements and review times can vary by city. Some jurisdictions move more quickly than others, while more complex projects may require additional review before approval.
Older East Bay homes can also add important pre-construction considerations. A kitchen remodel may reveal the need for electrical panel upgrades, plumbing updates, or structural and code-required improvements before the new kitchen can be completed properly.
Pre-construction planning helps ensure a smoother build phase. This includes trade coordination, schedule development, material procurement, and confirmation that key items are received and secured before construction begins.
What Happens During Construction? A Typical Kitchen Remodel Sequence

Once construction begins, the kitchen remodel moves through a carefully sequenced series of stages. While every project is different, the construction schedule for a kitchen remodel typically includes demolition, rough work, inspections, installation, and final detailing.
Demolition and site preparation
The existing cabinetry, finishes, fixtures, and appliances are removed, and the space is prepared for the work ahead.
Rough work
Electrical, plumbing, framing, HVAC, and any required infrastructure updates are completed before the new kitchen begins to take shape.
Inspections
City inspections are completed for permitted work before walls are closed and finishes are installed.
Installation
Cabinetry, countertops, tile, flooring, appliances, plumbing fixtures, and lighting are installed in the proper sequence.
Finish work and final details
Painting, trim, touch-ups, hardware, final adjustments, and quality review complete the project. Finishing work often takes the longest because it requires precision, sequencing, and careful coordination among trades. These final details are what give the kitchen its polished, custom result.
What Can Delay a Kitchen Remodel?

Even with a thoughtful schedule, certain issues can slow a kitchen remodel if they are not addressed early. Common delays include backordered materials, long lead times for cabinetry or appliances, permit delays, and building department backlogs.
Older East Bay homes can also reveal hidden conditions once work begins. Electrical, plumbing, or structural upgrades may be required to meet current code or properly support the new kitchen design.
Late selections and mid-project changes are another major source of disruption. Many of these issues can be reduced through early planning, finalized selections, realistic scheduling, and experienced project management before construction begins.
How to Keep Your Kitchen Remodel on Schedule
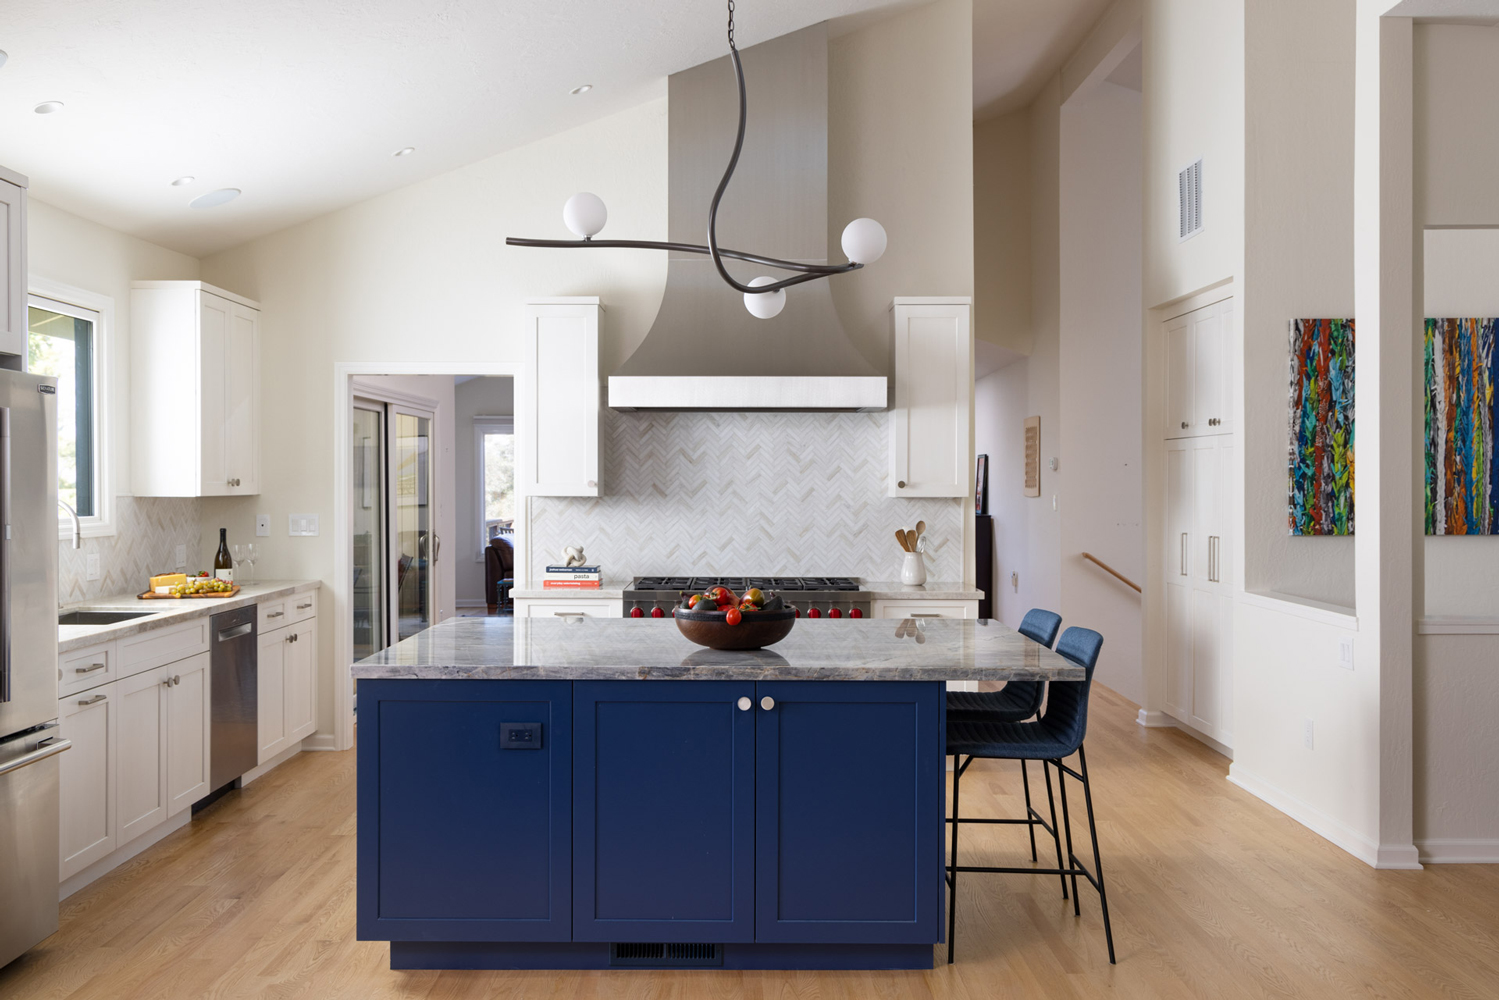
The best way to protect your kitchen remodel schedule is to plan well in advance. If you want your kitchen completed by a specific date, it is wise to begin the process about one year ahead.
Homeowners can help maintain the schedule by finalizing selections during the design phase, ordering materials before construction begins, and avoiding mid-project changes whenever possible. Working with an experienced team that coordinates design, procurement, permitting, and construction together also helps keep each phase aligned.
The goal is not to rush the remodel. It is to prevent avoidable delays so the project can move forward with clarity, coordination, and confidence.
Why Design-Build Remodeling Creates More Predictable Timelines
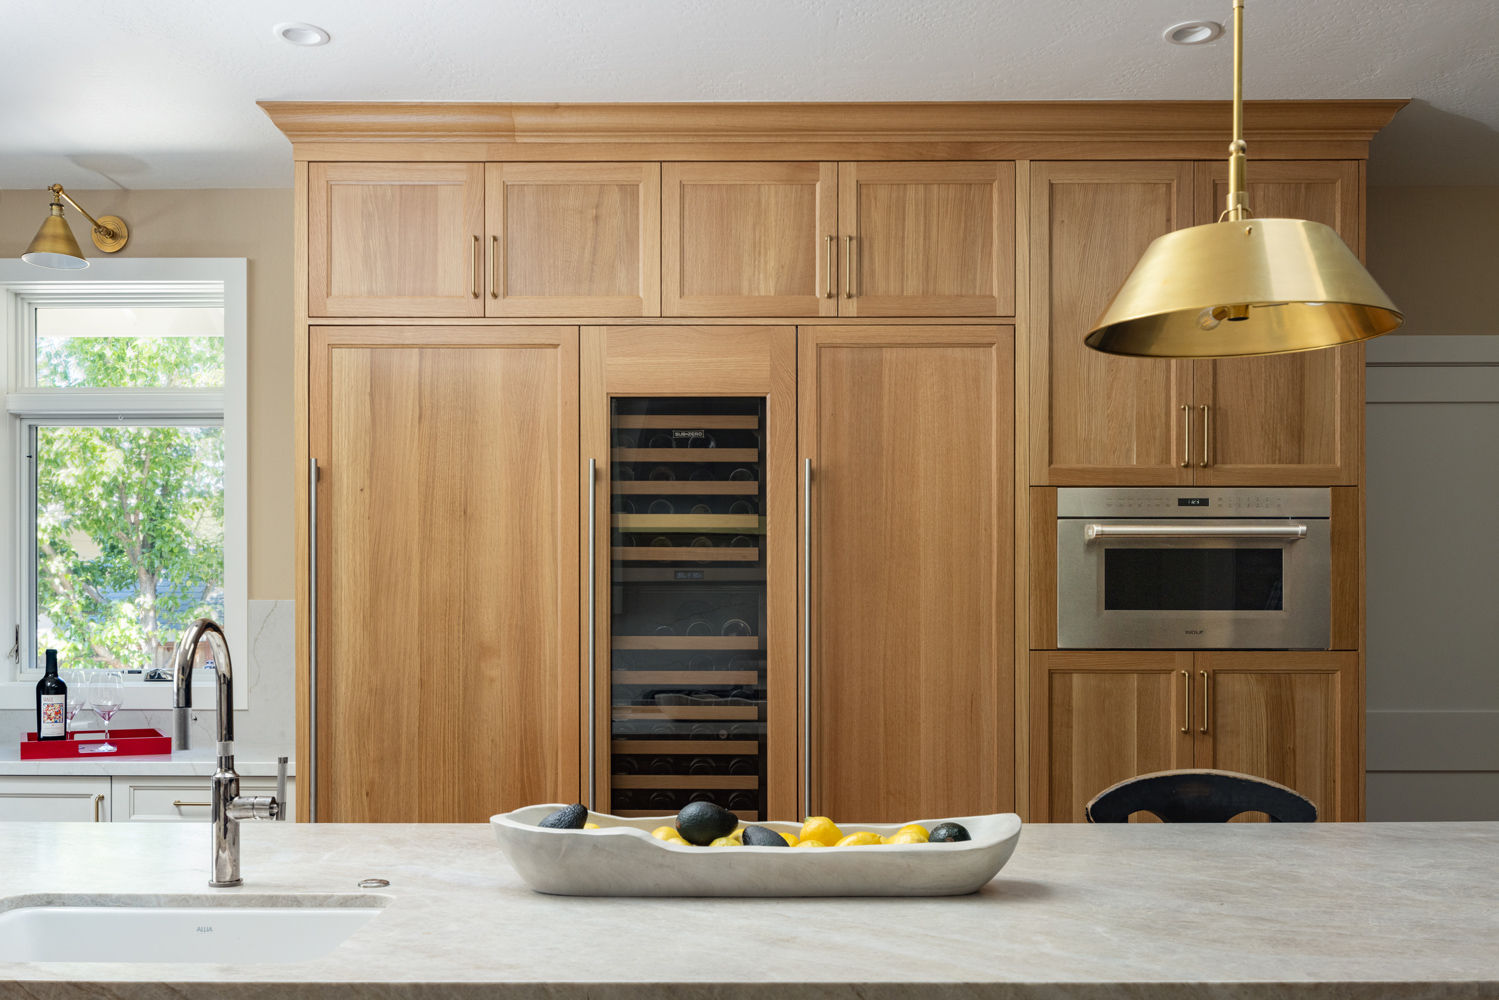
A design-build approach brings design, procurement, permitting, and construction under one coordinated process. This improves communication, streamlines decision-making, and reduces the inefficiencies that can happen when design and construction are handled separately.
At Douglah Designs, key materials are selected, ordered, received, and secured before construction begins. This helps reduce mid-project delays and gives the construction team what they need to move through each phase with greater consistency.
Detailed pre-construction planning, coordinated procurement, and dedicated project management all contribute to a smoother renovation experience. When every stage is aligned from the beginning, the kitchen remodel timeline becomes more predictable from concept through completion.
Kitchen Remodel Timeline FAQs

How far in advance should I start planning a kitchen remodel?
Plan about one year in advance if you want the kitchen completed by a specific date.
How long does kitchen construction take?
The active construction phase typically takes 2–4 months, depending on the scope and complexity of the project.
Why does a kitchen remodel take several months before construction begins?
Design, selections, permitting, procurement, and construction coordination all happen before demolition begins.
What part of a kitchen remodel takes the longest during construction?
Finish work often takes the longest because cabinetry, countertops, tile, painting, and final details require careful sequencing.
Final Thoughts: Setting Realistic Expectations for Your Kitchen Remodel
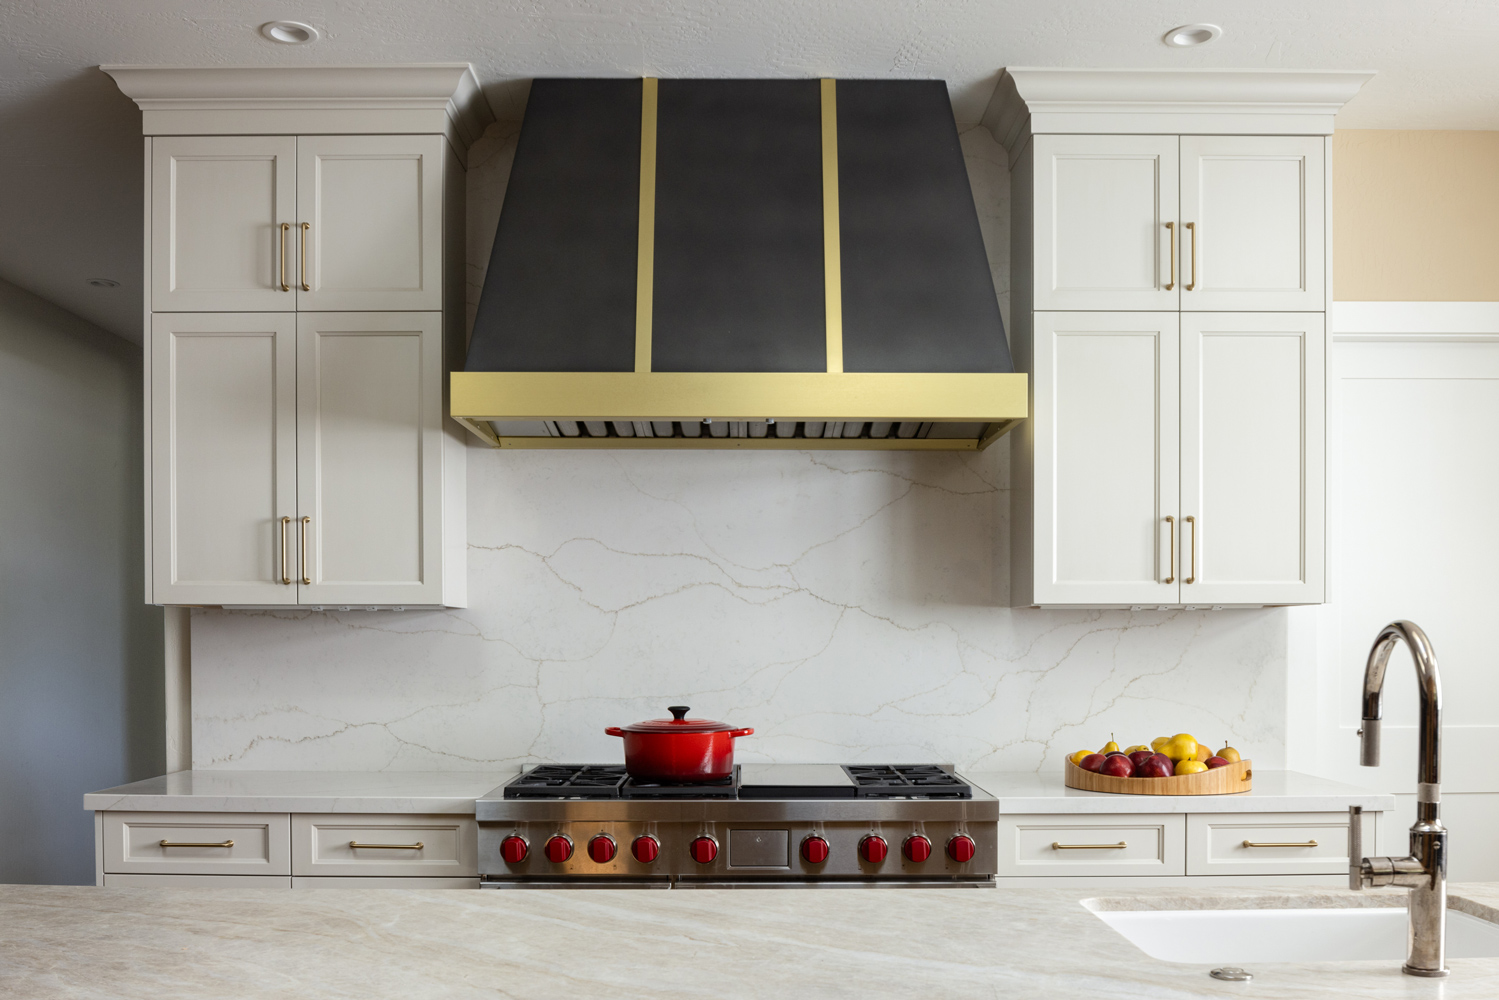
A successful East Bay kitchen remodel requires time for thoughtful design, careful selections, permitting, procurement, and skilled construction. While the active construction phase typically lasts 2–4 months, homeowners should generally plan for 6–10 months from initial consultation to completion.
Starting early, making clear decisions, and working with an integrated design-build team can make the process more organized, efficient, and rewarding. With the right planning in place, the remodel is better positioned to move smoothly from the first conversation to the final details.